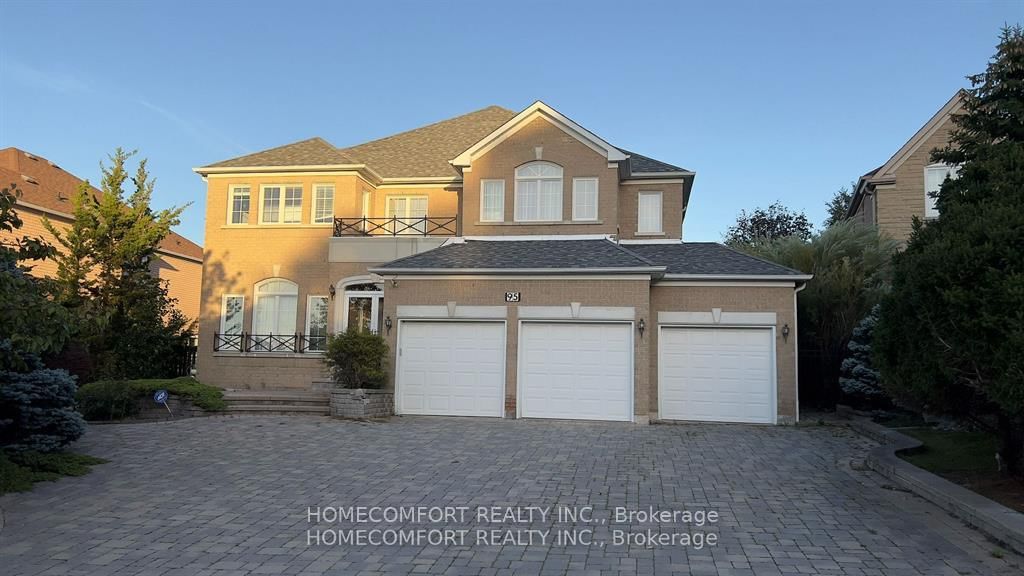
<-- style PDP --> 35 Nanhai Avenue, Markham - Detached for lease for $5,500
  • new
  • for lease

35 Nanhai Avenue

Markham, Ontario, L6C 3N1 - Angus Glen

$5,500

  • Neighbourhood

    Angus Glen

  • Major Intersection

    16th and Kennedy

  • Listed Since: 19 day(s)

  • Last update: 15 day(s) ago

Overview

  • Property Type

    Detached, 2-Storey

  • Bedrooms

    4 + 1

  • Bathrooms

    5

  • Basement

    Unfinished

  • Kitchen

    1

  • Total Parking

    4 (2 Attached Garage)

  • Lot Size

    Available Upon Request

  • Taxes

    n/a

  • Type

    Freehold

Property Description

Property description for 35 Nanhai Avenue, Markham

Welcome to this exceptional 50' detached residence in the prestigious Angus Glen community. Perfectly situated beside a neighborhood playground and backing onto a school field with unobstructed views, this home offers a rare blend of privacy, greenery, and family-friendly living. Boasting approximately 4,475 sq ft of beautifully designed living space, including a 9-foot basement ceiling, 8-foot doors throughout, and a raised ceiling in the primary bedroom. A spacious double garage adds both convenience and functionality. Elegant chandeliers and abundant recessed lighting create a bright, luxurious atmosphere-perfect for both everyday living and entertaining.The chef-inspired kitchen offers a generous layout complete with a walk-in pantry and separate prep area, ideal for hosting and culinary enthusiasts. The home also features a dedicated main-floor office, providing a quiet and comfortable workspace for today's lifestyle needs.Upstairs, you'll find four generously sized bedrooms, each with access to well-appointed bathrooms. The primary suite includes a spa-like ensuite with a standalone tub, while the second-floor laundry room adds everyday convenience.Ideally located just minutes from the GO Station, Highway 404, CF Markville Mall, fine dining, and premium grocery stores, everything you need is within a 10-minute drive. Families will also appreciate proximity to top-ranked Pierre Elliott Trudeau High School and the upcoming Angus Glen Elementary School.This is a rare opportunity to own a beautifully upgraded home in one of Markham's most sought-after communities-designed to meet the needs of modern family living.

Listed by T-ONE GROUP REALTY INC.,

  • MLS #

    N13502690

  • Sq. Ft

    3500-5000

  • Sq. Ft. Source

    MLS

  • Lot Irregularities

    n/a

  • Year Built

    Available Upon Request

  • Pool

    None

  • Drive

    Pvt Double

  • Garage

    Attached, 2 spaces

  • Total Parking

    4

  • Family Room

    Y

  • Den

    Y

  • Exterior

    Brick

  • Fireplace

    N

  • Roof

    Asphalt Shingle

  • Foundation

    Concrete

  • Elevator

    n/a

  • Water View

    n/a

  • Laundry Level

    n/a

  • Heat

    Forced Air

  • A/C

    Central Air

  • Water

    Municipal

  • Water Supply

    n/a

  • Sewers

    Sewers

  • Central Vac

    N

  • Living

    3.66 x 3.52 ft Ground level

    Large Window

  • Dining

    5.33 x 3.66 ft Ground level

  • Kitchen

    7.06 x 6.1 ft Ground level

    Breakfast Bar, W/O To Yard

  • Family

    5.33 x 5.49 ft Ground level

    Coffered Ceiling, Fireplace, Pantry

  • Primary

    4.93 x 5.49 ft 2nd level

    5 Pc Ensuite, His/Hers Closets, Large Window

  • 2nd Br

    3.66 x 5.4 ft 2nd level

    3 Pc Ensuite, W/I Closet, Large Window

  • 3rd Br

    3.96 x 3.4 ft 2nd level

    3 Pc Ensuite, W/I Closet, Large Window

  • 4th Br

    4.57 x 3.71 ft 2nd level

    3 Pc Ensuite, W/I Closet, Large Window

  • Great Rm

    6.73 x 3.86 ft 2nd level

  • MLS #

    N13502690

  • Sq. Ft

    3500-5000

  • Sq. Ft. Source

    MLS

  • Lot Irregularities

    n/a

  • Year Built

    Available Upon Request

  • Pool

    None

  • Drive

    Pvt Double

  • Garage

    Attached, 2 spaces

  • Total Parking

    4

  • Family Room

    Y

  • Den

    Y

  • Exterior

    Brick

  • Fireplace

    N

  • Roof

    Asphalt Shingle

  • Foundation

    Concrete

  • Elevator

    n/a

  • Water View

    n/a

  • Laundry Level

    n/a

  • Heat

    Forced Air

  • A/C

    Central Air

  • Water

    Municipal

  • Water Supply

    n/a

  • Sewers

    Sewers

  • Central Vac

    N

  • Living

    3.66 x 3.52 ft Ground level

    Large Window

  • Dining

    5.33 x 3.66 ft Ground level

  • Kitchen

    7.06 x 6.1 ft Ground level

    Breakfast Bar, W/O To Yard

  • Family

    5.33 x 5.49 ft Ground level

    Coffered Ceiling, Fireplace, Pantry

  • Primary

    4.93 x 5.49 ft 2nd level

    5 Pc Ensuite, His/Hers Closets, Large Window

  • 2nd Br

    3.66 x 5.4 ft 2nd level

    3 Pc Ensuite, W/I Closet, Large Window

  • 3rd Br

    3.96 x 3.4 ft 2nd level

    3 Pc Ensuite, W/I Closet, Large Window

  • 4th Br

    4.57 x 3.71 ft 2nd level

    3 Pc Ensuite, W/I Closet, Large Window

  • Great Rm

    6.73 x 3.86 ft 2nd level

Thinking of Selling?

Find Out Your Home’s Value in Today’s Market!

No Email or Signup is required to view your home estimate.

estimate your home value

Contact Manoj Kukreja

Sales Representative,
Century 21 People’s Choice Realty Inc.,
Brokerage
(647) 576 - 2100

Manoj profile avatar

Property History

Property history for 35 Nanhai Avenue, Markham

This property has been sold 2 times before. Create your free account to explore sold prices, detailed property history, and more insider data.

Sign In / Register

Thinking of Selling?

Find Out Your Home’s Value in Today’s Market!

No Email or Signup is required to view your home estimate.

estimate your home value

Contact Manoj Kukreja

Sales Representative, Century 21 People’s Choice Realty Inc., Brokerage
(647) 576 - 2100

Manoj profile avatar

Recent Sold Listings in Angus Glen, Markham

Popular Cities